Tom Boeshore

BEDS3
BATHS1 full 1 partial
SQUARE FEET1,406
MLS#PALA2098508
Cooperative Broker Compensation: 3%
STATUSCOMING SOON
PROPERTY TYPEResidential - Single Family
SCHOOLWARWICK
Property Description
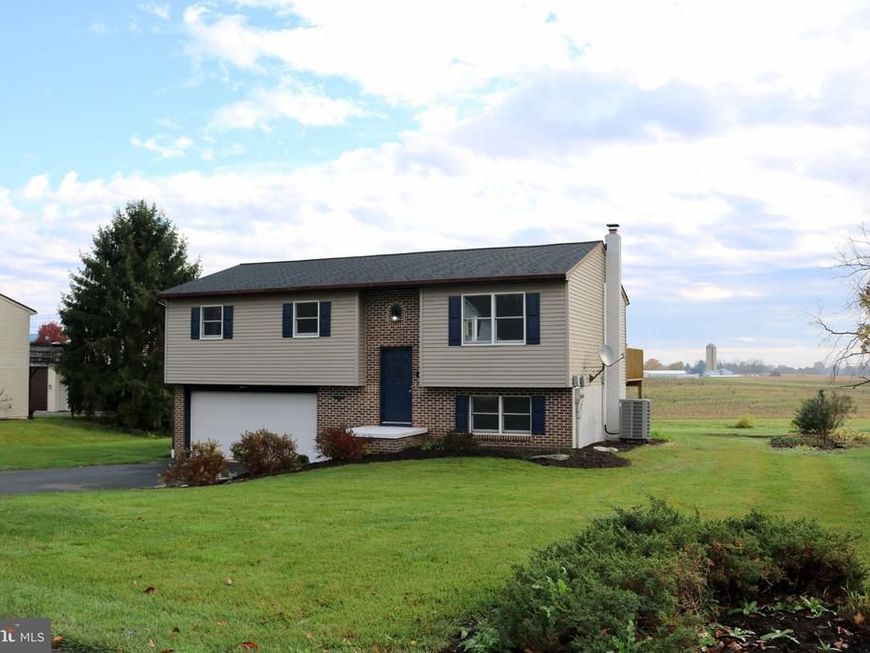
Welcome home to a beautiful country setting in Lititz, where breathtaking sunsets await! The large living room invites you in while friends begin to gather for a night of entertaining. Enjoy cooking in the spacious, open kitchen with new granite counters and convenient stainless steel appliances and step out on your spacious new deck for dining and barbecues. Later in the evening settle into the cozy family room with a wooden stove for an end to a great evening. There is fresh paint throughout and a new roof that add to the appeal of this inviting home. The large, level lot backs to peaceful farmland, offering privacy and room to relax, garden, or play. Restaurants, schools and shopping downtown Lititz is just minutes away! Be sure to review the updates document for the full list of improvements! Professional photos will be updated soon! Open house this Friday, November 13 from 6-8pm.
Property Features
Property Type: Residential - Single Family
Basement: Yes
Basement: Daylight, Partial, Full, Garage Access, Heated, Improved, Interior Access
Cooling: Central A/C
Fireplaces: 1
Fuel Type: Electric
Garage: 2
Heating: Baseboard - Electric, Heat Pump - Electric BackUp
Home Style: Bi-level
Lot Size: 0.36 Acres
Roof Type: Architectural Shingle
Stories: 1.5
Taxes: $3,585
Year Built: 1987
Cooperative Broker Compensation: 3%
Feature Descriptions
Additional Structures: Above Grade, Below Grade
Appliances: Built-In Microwave, Dishwasher, Oven - Double, Oven - Self Cleaning, Oven/Range - Electric, Refrigerator, Stainless Steel Appliances, Stove, Water Conditioner - Owned, Water Dispenser, Water Heater
Electric: 200+ Amp Service
Exterior: Block, Frame, Stick Built, Synthetic Stucco, Vinyl Sid
Exterior: Exterior Lighting
Fireplace: Wood
Flooring: Bamboo, Carpet, Ceramic Tile, Vinyl
Interior: Air Filter System, Bathroom - Tub Shower, Built-Ins, Carpet, Combination Kitchen/Dining, Kitchen - Eat-In, Kitchen - Table Space, Stove - Wood, Upgraded Countertops, Water Treat System, Wood Floors
Lot: Front Yard, Level, Rear Yard, Rural, SideYard(s)
Lot Dimensions: 0.36 Acre(S)
Municipality: WARWICK TWP
Parking Features: Asphalt Driveway
Parking Notes: 9 Total Parking Spaces
Rooms: Living Room, Dining Room, Bedroom 2,Bedroom 3,Kitchen, Family Room, Bedroom 1,Bathroom 1,Half Bath
Sewer: Public Sewer
Special View Info: Pasture
SQFT Above Finished: 1086
SQFT Below Finished: 320
SQFT Total Finished: 1406
Structure Type: Detached
Total Garage/Parking Spaces: 9
Water: Well
Windows: Casement, Double Hung, Double Pane, Insulated, Low-E, Screens, Wood Frame
Local Schools
School District: WARWICK
Listed By / Shown By
Listed By
Agency Name: Berkshire Hathaway HomeServices Homesale Realty

Shown By
Agent Name: Tom Boeshore
Agent Phone: Cell: (410) 739-4071
 First American
Estimate Your Payment
Estimated Payment
$ 1,255.05 per month $845.49 Principal & Interest $298.75 Property Tax $110.80 Homeowner's Insurance

 Corporate Office - 215 S Centerville Rd. Lancaster, PA 17603

1031 Elbow Road | MLS# PALA2098508
This single family home located at 1031 Elbow Road , Lititz, PA 17543 is currently listed for sale by Berkshire Hathaway HomeServices Homesale Realty, with an asking price of $379,900. This property was built in 1987 and has 3 bedrooms and 1 full and 1 partial baths with 1406 sq. ft. Elbow Road is located within the WARWICK school district. Search Lititz real estate on www.tomboeshorerealtor.com today.