Tom Boeshore

BEDS4
BATHS2 full 1 partial
SQUARE FEET2,327
MLS#MDAL2015918
STATUSACTIVE
PROPERTY TYPEResidential - Single Family
SCHOOLALLEGANY COUNTY PUBLIC SCHOOLS
Property Description
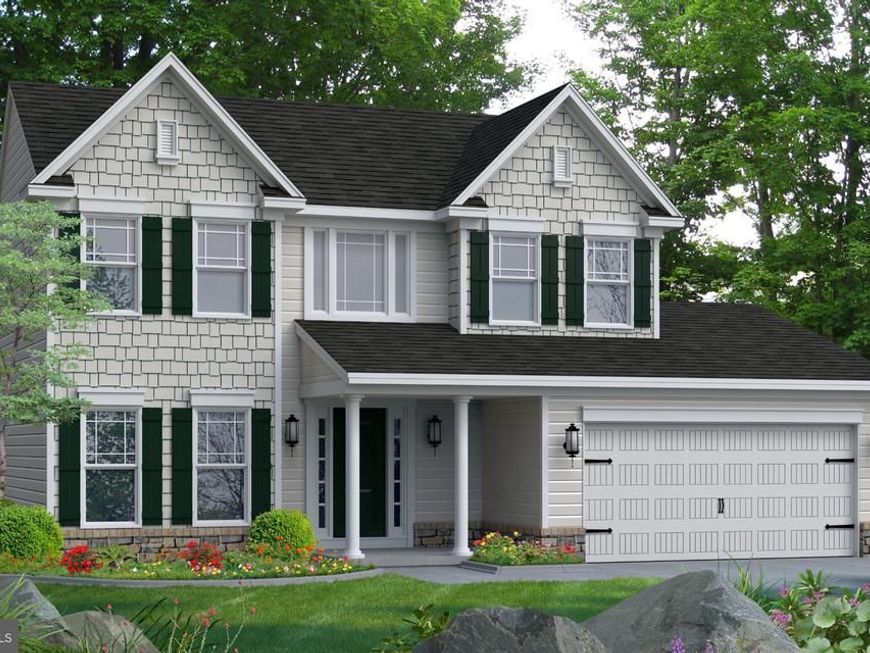
THIS HOME IS UNDER CONSTRUCTION!!! The Frankford puts a unique twist on a traditional design that includes 4 bedrooms (optional 4th), 2 ½ baths, 2-car garage, two-story family room, kitchen/breakfast room combination, and separate formal dining room. The first floor laundry and first floor owner's suite with walk-in closet add an enormous amount of convenience to The Frankford. Upgraded features include a walk out basement, optional 4th bedroom on the second floor, venetian owner's bath, fireplace and both side and rear home extensions!
Property Features
Property Type: Residential - Single Family
Basement: Yes
Basement: Full, Unfinished, Rough Bath Plumb
Cooling: Central A/C
Fireplaces: 1
Fuel Type: Propane - Leased
Garage: 2
Heating: 90% Forced Air
Home Style: Colonial
Lot Size: 0.35 Acres
Roof Type: Architectural Shingle
Stories: 2.0
Taxes: $0
Year Built: 2026
Feature Descriptions
Additional Structures: Above Grade
Appliances: Dishwasher, Microwave, Oven/Range - Electric
Electric: 200+ Amp Service
Exterior: Blown-In Insulation, Concrete, CPVC/PVC, Rough-In Plu
Fireplace: Electric
Interior: Bathroom - Walk-In Shower, Breakfast Area, Carpet, Dining Area, Entry Level Bedroom, Family Room Off Kitchen, Floor Plan - Open, Formal/Separate Dining Room, Pantry, Recessed Lighting, Upgraded Countertops, Walk-in Closet(s)
Lot Dimensions: 0.35 Acre(S)
Parking Notes: 2 Total Parking Spaces
Rooms: Dining Room, Primary Bedroom, Bedroom 2,Bedroom 3,Bedroom 4,Kitchen, Breakfast Room, Great Room
Sewer: Public Sewer
SQFT Above Finished: 2327
SQFT Total Finished: 2327
Structure Type: Detached
Total Garage/Parking Spaces: 2
Utilities: Cable TV Available, Propane
Water: Public
Room Sizes
Bedroom 2: 11 x 12 Level - Upper 1
Bedroom 3: 11 x 15 Level - Upper 1
Bedroom 4: 11 x 17 Level - Upper 1
Primary Bedroom: 18 x 15 Level - Main
Great Room: 20 x 18 Level - Main
Kitchen: 12 x 14 Level - Main
Breakfast Room: 9 x 10 Level - Main
Dining Room: 11 x 12 Level - Main
Local Schools
School District: ALLEGANY COUNTY PUBLIC SCHOOLS
Listed By / Shown By
Listed By
Agency Name: Mary Ann Hammel
Agency Phone: 4107052565
Shown By
Agent Name: Tom Boeshore
Agent Phone: Cell: (410) 739-4071
Agency Title: Berkshire Hathaway HomeServices Homesale Realty

 First American
Estimate Your Payment
Estimated Payment
$ 1,409.63 per month $1,246.29 Principal & Interest $0.00 Property Tax (data not provided by mls) $163.33 Homeowner's Insurance

 Corporate Office - 215 S Centerville Rd. Lancaster, PA 17603
1022 Richwood Avenue | MLS# MDAL2015918
This single family home located at 1022 Richwood Avenue , Cumberland, MD 21502 is currently listed for sale with an asking price of $559,990. This property was built in 2026 and has 4 bedrooms and 2 full and 1 partial baths with 2327 sq. ft. Richwood Avenue is located within the ALLEGANY COUNTY PUBLIC SCHOOLS school district. Search Cumberland real estate on www.tomboeshorerealtor.com today.