Tom Boeshore

BEDS4
BATHS4 full
SQUARE FEET2,714
MLS#MDMC2242460
STATUSACTIVE
PROPERTY TYPEResidential - Single Family
SUBDIVISIONBURNT MILLS HILLS
SCHOOLMONTGOMERY COUNTY PUBLIC SCHOOLS
Property Description
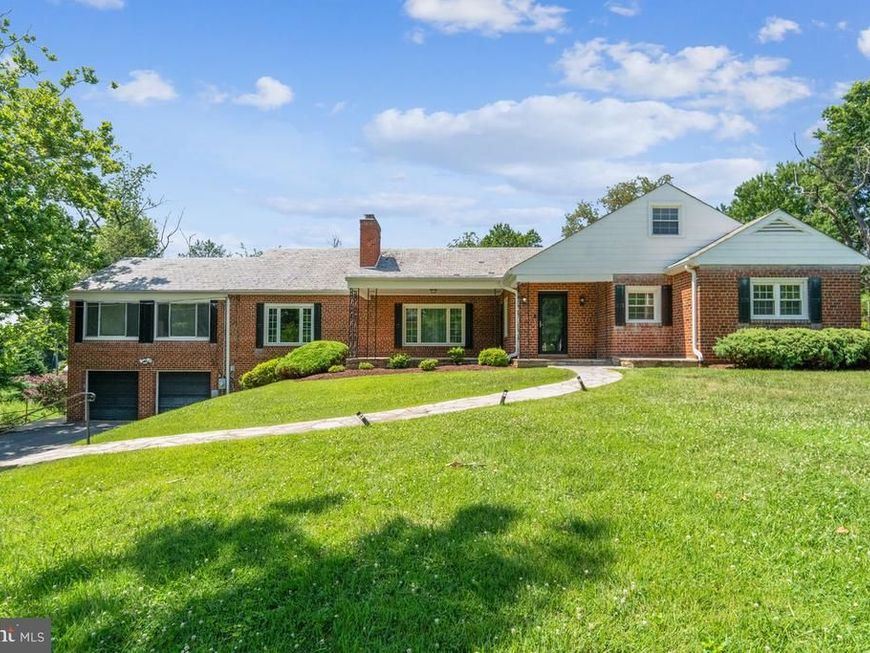
**Take the 3D Tour and discover a rare opportunity to enjoy incredible space, privacy and convenience in Silver Spring, Maryland! Then come experience it in person at the Open House this Sunday, 9/20, from 1:00-4:00 PM.** Set on 1.15 acres, this distinctive home offers more than 5,400 square feet across three levels, providing exceptional flexibility for everyday living, entertaining, working from home and hosting guests. The main level offers the convenience of one-level living with generous room sizes, abundant natural light and an easy flow throughout. The beautifully updated kitchen features refreshed cabinetry, new countertops and flooring, while stylishly renovated bathrooms add a fresh, contemporary feel. Additional living spaces, an upper-level bedroom and full bath, and an expansive lower level provide options for recreation, a home office, fitness, guests or future customization. Step outside and discover what truly sets this property apart—an expansive green setting with mature surroundings, a private swimming pool and plenty of room for outdoor entertaining, gardening, play or simply relaxing. A long driveway provides parking for multiple vehicles and leads to an oversized two-car garage. Relocating to the Washington, D.C. area? This location offers the best of both worlds: room to breathe while remaining connected to the conveniences and employment centers of the greater DMV. Trader Joe’s, Starbucks, shopping and dining are nearby, with convenient access to I-495 and the ICC and connections to Downtown Silver Spring, Bethesda, Washington, D.C., FDA/White Oak, Walter Reed National Military Medical Center, and Fort George G. Meade Military Base. *********************************************************************************************************************** Space. Location. Flexibility. Approximately 1.15 acres in an established Silver Spring setting—an increasingly rare combination this close to Washington, D.C. Come experience the possibilities! Click the Virtual/3D Tour icon link for the full property experience!
Property Features
Property Type: Residential - Single Family
Basement: Yes
Basement: Garage Access, Heated, Improved, Full, Interior Access, Partially Finished, Poured Concrete, Space For Rooms
Cooling: Central A/C, Window Unit(s), Programmable Thermostat
Fireplaces: 2
Fuel Type: Natural Gas, Electric
Garage: 2
Heating: Radiator, Heat Pump(s)
Home Style: Ranch/Rambler
Lot Size: 1.15 Acres
Roof Type: Slate
Stories: 3.0
Taxes: $9,466
Year Built: 1953
Feature Descriptions
Additional Structures: Above Grade, Below Grade
Appliances: Built-In Microwave, Cooktop, Dishwasher, Disposal, Exhaust Fan, Dryer - Front Loading, Freezer, Oven - Double, Oven - Wall, Stainless Steel Appliances, Washer, Water Heater
Exterior: Brick
Exterior: Awning(s)
Fireplace: Wood, Mantel(s)
Flooring: Carpet, Ceramic Tile, Hardwood
Interior: Attic, Bathroom - Tub Shower, Breakfast Area, Bathroom - Walk-In Shower, Carpet, Cedar Closet(s), Ceiling Fan(s), Chair Railings, Entry Level Bedroom, Family Room Off Kitchen, Formal/Separate Dining Room, Floor Plan - Traditional, Kitchen - Gourmet, Pantry, Primary Bath(s), Recessed Lighting, Upgraded Countertops, Window Treatments, Wood Floors, Other
Lot Dimensions: 1.15 Acre(S)
Parking Features: Paved Driveway, Private
Parking Notes: 10 Total Parking Spaces
Pet Restrictions: No Pet Restrictions
Rooms: Living Room, Dining Room, Primary Bedroom, Bedroom 2,Bedroom 4,Kitchen, Family Room, Foyer, Sun/Florida Room, Laundry, Recreation Room, Bathroom 1,Bathroom 2,Bathroom 3,Attic, Primary Bathroom, Full Bath
Sewer: Public Sewer
SQFT Above Finished: 2714
SQFT Total Finished: 2714
Structure Type: Detached
Total Garage/Parking Spaces: 10
Utilities: Natural Gas Available, Electric Available, Cable TV Available, Water Available
Water: Public
Windows: Replacement, Screens, Storm
Local Schools
School District: MONTGOMERY COUNTY PUBLIC SCHOOLS
Listed By / Shown By
Listed By
Agency Name: CattaWood Spring Realty LLC
Agency Phone: 3019852660
Shown By
Agent Name: Tom Boeshore
Agent Phone: Cell: (410) 739-4071
Agency Title: Berkshire Hathaway HomeServices Homesale Realty

 First American
Estimate Your Payment
Estimated Payment
$ 3,180.20 per month $2,114.29 Principal & Interest $788.83 Property Tax $277.08 Homeowner's Insurance

 Corporate Office - 215 S Centerville Rd. Lancaster, PA 17603
1018 Mcceney Avenue | MLS# MDMC2242460
This single family home located at 1018 Mcceney Avenue, Silver Spring, MD 20901 is currently listed for sale with an asking price of $950,000. This property was built in 1953 and has 4 bedrooms and 4 full baths with 2714 sq. ft. Mcceney Avenue is located in the BURNT MILLS HILLS subdivision within the MONTGOMERY COUNTY PUBLIC SCHOOLS school district. Search BURNT MILLS HILLS real estate on www.tomboeshorerealtor.com today.