Tom Boeshore

BEDS3
BATHS2 full
SQUARE FEET1,512
MLS#MDQA2018032
STATUSACTIVE UNDER CONTRACT
PROPERTY TYPEResidential - Single Family
SUBDIVISIONCHESTER RIVER HEIGHTS
SCHOOLQUEEN ANNES COUNTY PUBLIC SCHOOLS
Property Description
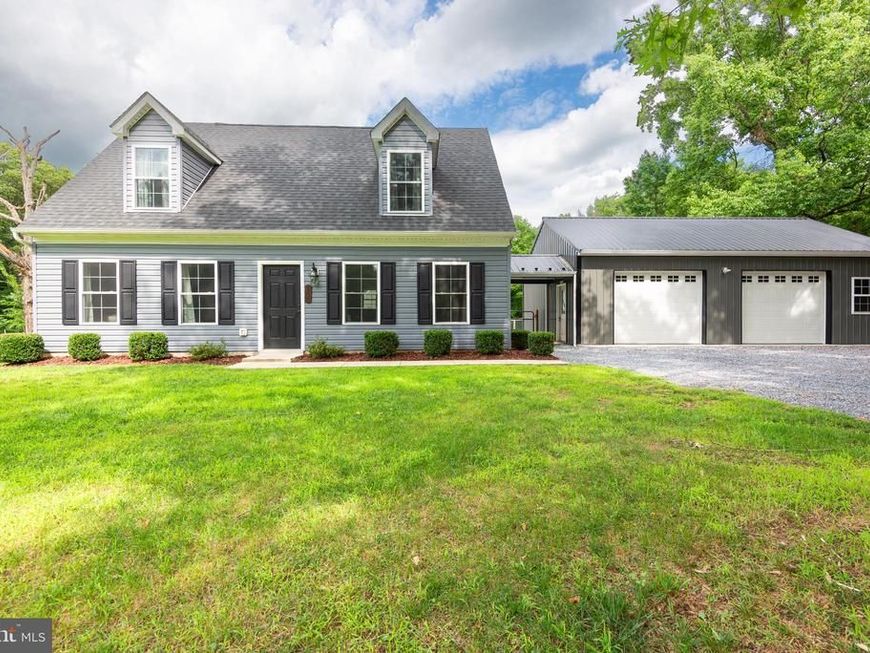
Welcome Home! Eastern Shore Cape Cod awaits new Owners. Awesome 3 bed 2 bath home has a little bit of something for everyone. Cozy floor plan features entry level bedroom plus 2 large 2nd floor bedrooms. Granite counters, carpet and vinyl plank flooring throughout. Outside features backyard patio for entertaining and large fenced rear yard with room for garden, firepit or critters. The real gem is the 24x36 garage connected by covered breezeway. Room for vehicles, boat, workshop, man cave or she shed. Also included is an outlet for RV hook-up and a flue for garage woodstove. Conveniently located close to public boat ramps, The Crumpton Auction, DE tax Free shopping and Rt 301 for commuters. Minor excluded items
Property Features
Property Type: Residential - Single Family
Cooling: Central A/C, Heat Pump(s)
Fuel Type: Electric
Garage: 2
Heating: Heat Pump(s)
Home Style: Cape Cod
Lot Size: 0.66 Acres
Roof Type: Architectural Shingle
Stories: 1.5
Taxes: $2,381
Year Built: 2020
Feature Descriptions
Accessibility: Level Entry - Main
Additional Structures: Above Grade, Below Grade
Appliances: Built-In Microwave, Dishwasher, Dryer - Electric, Oven/Range - Electric, Refrigerator, Washer, Water Heater
Exterior: Stick Built, Vinyl Siding
Exterior: Outbuilding(s)
Fencing: Chain Link, Vinyl, Rear
Flooring: Carpet, Luxury Vinyl Plank
Lot: Corner
Lot Dimensions: 0.66 Acre(S)
Number of Rooms: 8
Parking Features: Gravel Driveway
Parking Notes: 6 Total Parking Spaces
Sewer: Septic Exists
SQFT Above Finished: 1512
SQFT Total Finished: 1512
Structure Type: Detached
Total Garage/Parking Spaces: 6
Water: Well
Windows: Double Pane
Local Schools
High School: QUEEN ANNE'S COUNTY
Middle School: SUDLERSVILLE
Elementary School: SUDLERSVILLE
School District: QUEEN ANNES COUNTY PUBLIC SCHOOLS
Listed By / Shown By

Listed and Shown By
Agency Name: Berkshire Hathaway Homeservice Homesale Realty
Agent Name: Tom Boeshore
Agent Phone: Cell: (410) 739-4071
 First American
Estimate Your Payment
Estimated Payment
$ 1,202.79 per month $888.00 Principal & Interest $198.42 Property Tax $116.38 Homeowner's Insurance

 Corporate Office - 215 S Centerville Rd. Lancaster, PA 17603
100 Clark Court | MLS# MDQA2018032
This single family home located at 100 Clark Court, Millington, MD 21651 is currently listed for sale by Berkshire Hathaway Homeservice Homesale Realty, with an asking price of $399,000. This property was built in 2020 and has 3 bedrooms and 2 full baths with 1512 sq. ft. Clark Court is located in the CHESTER RIVER HEIGHTS subdivision within the QUEEN ANNES COUNTY PUBLIC SCHOOLS school district. Search CHESTER RIVER HEIGHTS real estate on www.tomboeshorerealtor.com today.